

Listing Courtesy of:  STELLAR as distributed by MLS GRID / Listed By: Crystal Washington Booth, Century 21 Be3 - Contact: 727-596-3343
 STELLAR as distributed by MLS GRID / Listed By: Crystal Washington Booth, Century 21 Be3 - Contact: 727-596-3343
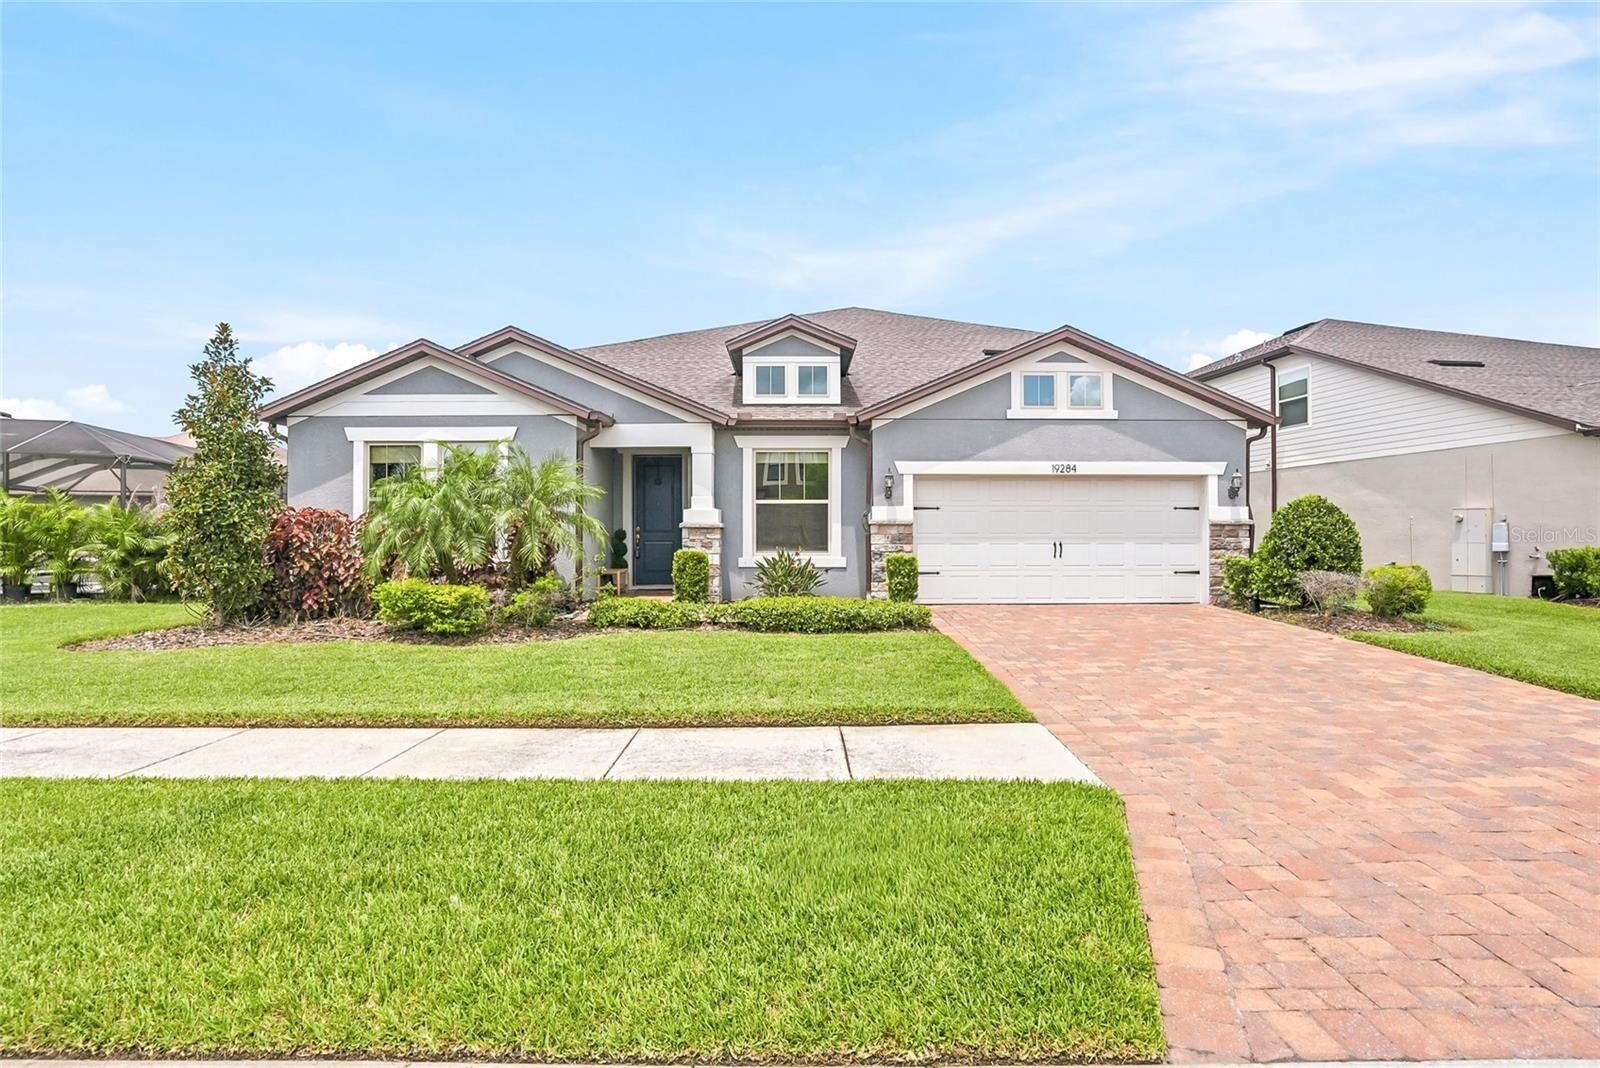
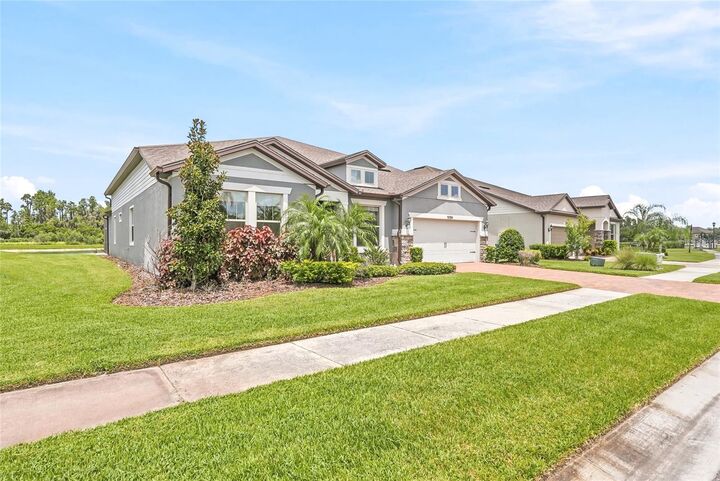
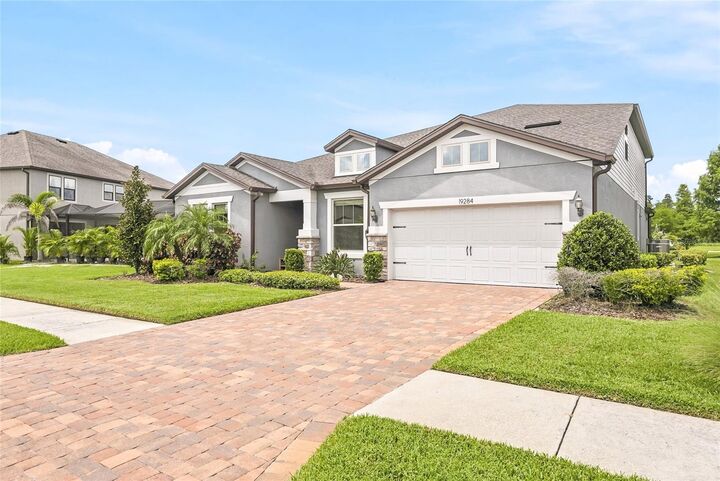
 19284 Briarbrook Drive Tampa, FL 33647
Active (1 Days)
$4,000 (USD)
Description
MLS #:
S5159097
S5159097
Lot Size
9,329 SQFT
9,329 SQFT
Type
Rental
Rental
Year Built
2019
2019
County
Hillsborough County
Hillsborough County
Listed By
Crystal Washington Booth, Century 21 Be3, Contact: 727-596-3343
Source
STELLAR
Last checked Oct 8 2026 at 11:55 AM GMT+0000
STELLAR
Last checked Oct 8 2026 at 11:55 AM GMT+0000
Bathroom Details
- Full Bathrooms: 3
- Half Bathroom: 1
Interior Features
- Unfurnished
- Stone Counters
- Media Room
- Crown Molding
- Living Room/Dining Room Combo
- Walk-In Closet(s)
- Window Treatments
- Appliances: Dishwasher
- Appliances: Washer
- Ceiling Fans(s)
- Open Floorplan
- Appliances: Disposal
- Appliances: Microwave
- Appliances: Range
- Appliances: Dryer
- Appliances: Convection Oven
- Appliances: Cooktop
- Thermostat
- Appliances: Water Softener
- Appliances: Water Filtration System
- Eat-In Kitchen
- Primary Bedroom Main Floor
Subdivision
- K-Bar Ranch Prcl L Ph 1
Heating and Cooling
- Electric
- Central Air
Flooring
- Carpet
- Tile
Utility Information
- Utilities: Cable Available, Water Connected, Water Source: Public, Electricity Connected, Phone Available
- Sewer: Public Sewer
School Information
- Elementary School: Pride-Hb
- Middle School: Benito-Hb
- High School: Wharton-Hb
Parking
- Tandem
Living Area
- 4,442 sqft
Additional Information: Be3 | 727-596-3343
Location
Disclaimer: Listings Courtesy of “My Florida Regional MLS DBA Stellar MLS © 2026. IDX information is provided exclusively for consumers personal, non-commercial use and may not be used for any other purpose other than to identify properties consumers may be interested in purchasing. All information provided is deemed reliable but is not guaranteed and should be independently verified. Last Updated: 10/8/26 04:55
Based on information submitted to the MLS GRID as of 10/8/2026 11:55. All data is obtained from various sources and may not have been verified by broker or MLS GRID. Supplied Open House Information is subject to change without notice. All information should be independently reviewed and verified for accuracy. Properties may or may not be listed by the office/agent presenting the information.



The gourmet kitchen offers a massive quartz island and walk-in pantry and opens to the family room with fireplace and custom brick accents. Enjoy exceptional outdoor living with pocket sliders leading to a screened lanai featuring travertine flooring, outdoor kitchen, oversized fans, artificial turf, and beautiful pond views.
Move-in ready and designed for elevated everyday living. Schedule your private showing today before this exceptional rental is gone!