

Listing Courtesy of:  STELLAR as distributed by MLS GRID / Listed By: Keller Williams Realty Portfolio Collection - Contact: 727-489-0800
 STELLAR as distributed by MLS GRID / Listed By: Keller Williams Realty Portfolio Collection - Contact: 727-489-0800
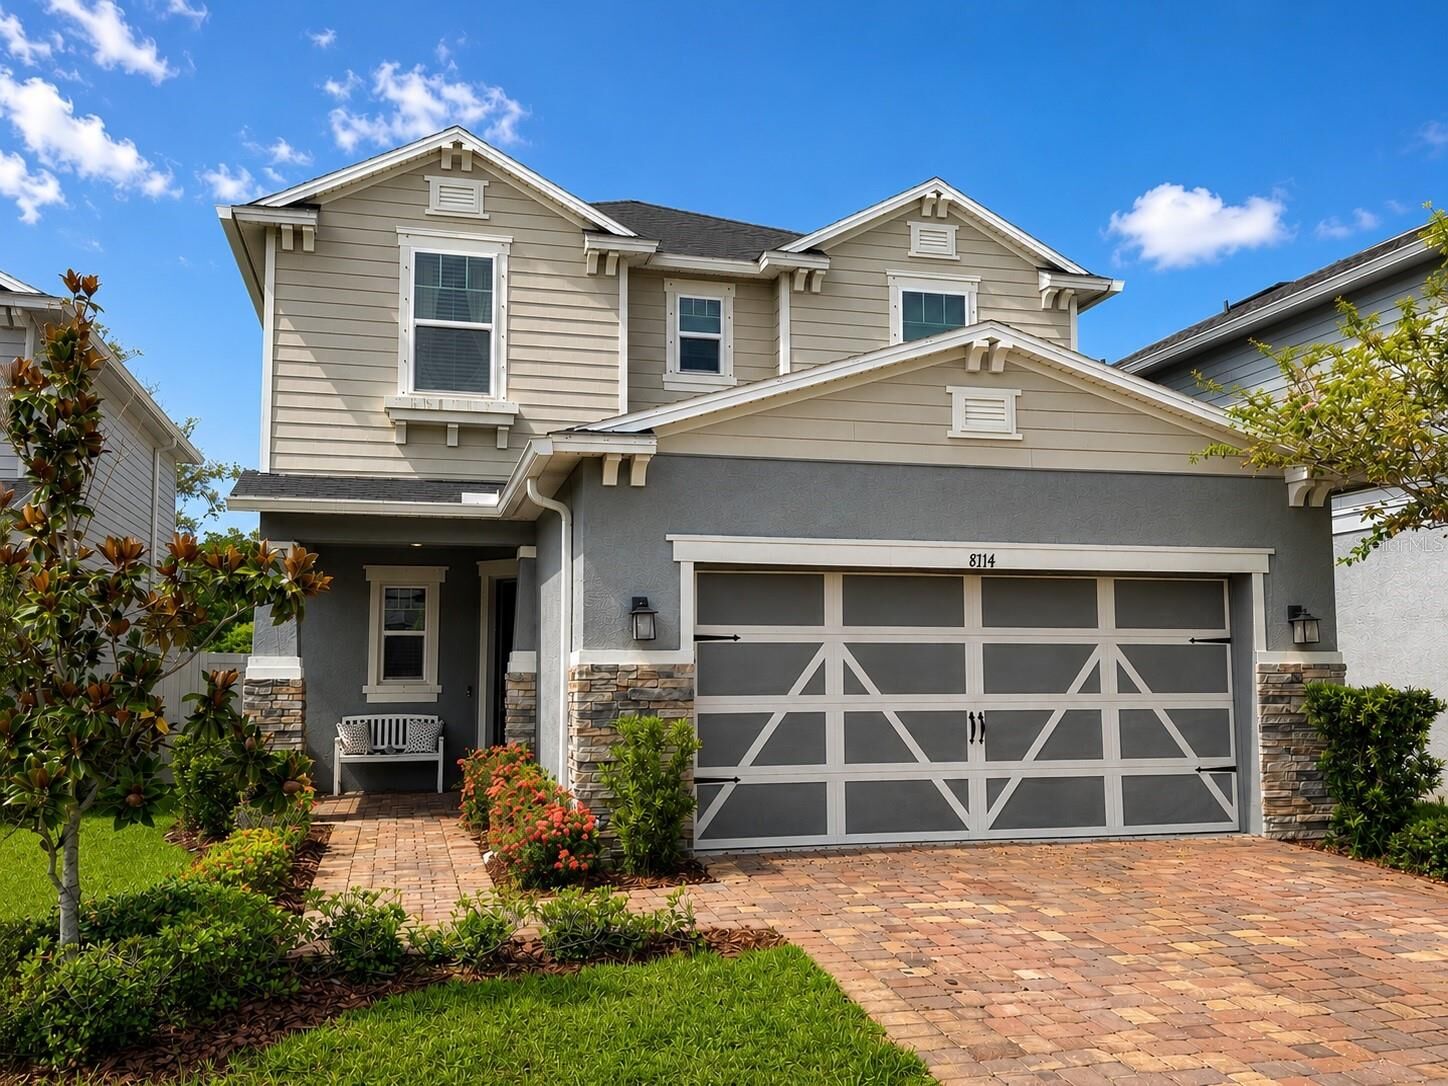
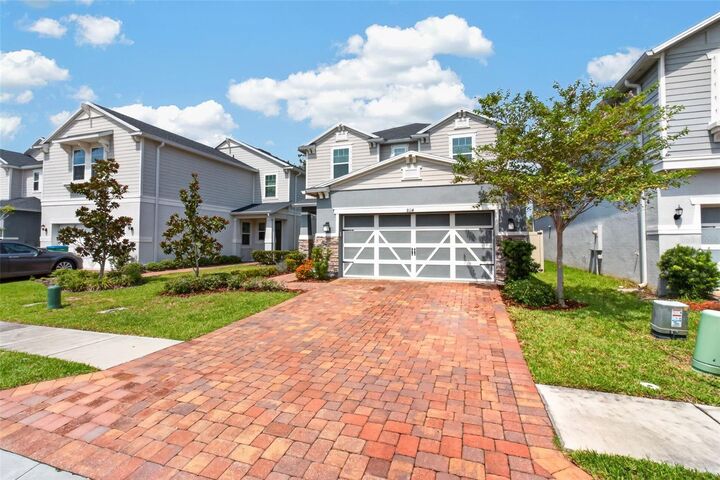
 8114 Artisan Circle Seminole, FL 33777
Pending (6 Days)
$650,000 (USD)

Description
MLS #:
TB8533328
TB8533328
Taxes
$4,216(2025)
$4,216(2025)
Lot Size
4,604 SQFT
4,604 SQFT
Type
Single-Family Home
Single-Family Home
Year Built
2019
2019
County
Pinellas County
Pinellas County
Listed By
Kerri Bermudez, Keller Williams Realty Portfolio Collection, Contact: 727-489-0800
Source
STELLAR
Last checked Aug 8 2026 at 4:09 PM GMT+0000
STELLAR
Last checked Aug 8 2026 at 4:09 PM GMT+0000
Bathroom Details
- Full Bathrooms: 2
- Half Bathroom: 1
Interior Features
- Inside Utility
- Stone Counters
- Loft
- Walk-In Closet(s)
- Window Treatments
- Appliances: Dishwasher
- Appliances: Electric Water Heater
- Appliances: Refrigerator
- Appliances: Washer
- Ceiling Fans(s)
- Open Floorplan
- Appliances: Disposal
- Appliances: Microwave
- Appliances: Dryer
- Appliances: Built-In Oven
- Appliances: Cooktop
- Thermostat
- Eat-In Kitchen
- High Ceilings
- Negotiable
- Primarybedroom Upstairs
Subdivision
- Artisan Estates
Lot Information
- Sidewalk
- Paved
Property Features
- Foundation: Slab
Heating and Cooling
- Central
- Electric
- Central Air
Homeowners Association Information
- Dues: $575/Quarterly
Flooring
- Carpet
- Tile
Exterior Features
- Block
- Stucco
- Roof: Shingle
Utility Information
- Utilities: Cable Available, Water Connected, Water Source: Public, Bb/Hs Internet Available, Electricity Connected, Sewer Connected
- Sewer: Public Sewer
Parking
- Garage Door Opener
- Driveway
Living Area
- 2,963 sqft
Additional Information: Keller Williams Realty Portfolio Collection | 727-489-0800
Location
Estimated Monthly Mortgage Payment
*Based on Fixed Interest Rate withe a 30 year term, principal and interest only
Listing price
Down payment
%
Interest rate
%Mortgage calculator estimates are provided by C21 Beggins Enterprises and are intended for information use only. Your payments may be higher or lower and all loans are subject to credit approval.
Disclaimer: Listings Courtesy of “My Florida Regional MLS DBA Stellar MLS © 2026. IDX information is provided exclusively for consumers personal, non-commercial use and may not be used for any other purpose other than to identify properties consumers may be interested in purchasing. All information provided is deemed reliable but is not guaranteed and should be independently verified. Last Updated: 8/8/26 09:09
Based on information submitted to the MLS GRID as of 8/8/2026 16:09. All data is obtained from various sources and may not have been verified by broker or MLS GRID. Supplied Open House Information is subject to change without notice. All information should be independently reviewed and verified for accuracy. Properties may or may not be listed by the office/agent presenting the information.



The open floor plan seamlessly connects the living room, dining area, spacious family room, breakfast nook, and beautifully equipped kitchen, creating an inviting space that's perfect for everyday living and entertaining. The family room and screened patio are equipped with surround sound, creating the perfect setting for movie nights, game days, or relaxing with music indoors and out.
The kitchen is truly the heart of the home, featuring stainless steel appliances, double ovens, a brand-new dishwasher, a large center island, and an oversized walk-in pantry with custom cabinetry. Designed for everyday living and entertaining, this home offers exceptional storage and organization throughout.
Tile flooring extends throughout the first floor, which also includes a convenient half bath plus additional storage beneath the stairs and near the entry.
Upstairs, you'll find a spacious loft, four generously sized bedrooms, each enhanced with custom closet organization systems, along with two full bathrooms featuring dual-sink vanities. The expansive primary suite provides a peaceful retreat with a jetted soaking tub, separate walk-in shower, private water closet, and an oversized walk-in closet with a custom organization system.
Step outside to enjoy the screened patio overlooking the fenced backyard—an ideal setting for morning coffee, evening relaxation, or weekend gatherings.
Located just minutes from beautiful Lake Seminole Park, this home is also just minutes from shopping, dining, and the award-winning Gulf beaches.
Beautifully maintained and thoughtfully upgraded throughout, this property is ready to welcome you home.